Terrace House Renovation in Kuala Lumpur: How Architects Transform Limited Spaces

Introduction
While well known for being a common choice for residential properties in Kuala Lumpur, terrace homes can sometimes present challenges due to their traditional layouts.
Issues such as poor lighting, storage, small living spaces and disconnected rooms can leave some homeowners frustrated.
With a well designed renovation you can create a more comfortable, functional and personal space whilst retaining the character of your property.
1. More Natural Light
A common issue with mid terrace homes is they can lack natural light.
As homes are often built with shared party walls between neighbour homes there is often little natural light coming into the home apart from at the front and back.
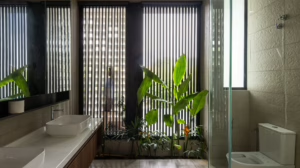
Your architect can look into creating skylights, internal courtyards, light wells and changing the layout.
Creating a central courtyard can provide more natural light into rooms. You will need to consider how to ensure privacy, protection against the elements and how the design will work.
2. Improved Ventilation
Kuala Lumpur has a hot and humid climate. If your home lacks good ventilation then rooms can become uncomfortable.
By adding more windows, ventilation holes, internal courtyards and appropriate shading your architect can help improve the air flow. This should help create a more comfortable space whilst still keeping the home cool and protecting from the rain.
Consider the orientation of your property, nearby buildings and requirements of your household when looking into natural ventilation.
3. Maximise Space
Whilst your home may have enough floor space, the layout can cause it to feel very small.
Extra partitions, awkward pathways and incorrectly placed furniture can cause less usable space. Your architect can look into how the rooms are connected and see if there are ways to improve the flow.
Changing the layout of your kitchen and dining area can create a more flexible space for your family. Built in storage, multi-functional rooms and thought out staircases can also help.
4. Consider Extensions
Some homeowners will consider extending their home to accommodate their growing family.
This can include adding onto the rear, increasing the floor space or making changes to current rooms. Extensions will need to be considered carefully as they can be governed by building regulations. There may also be planning restrictions and you will need permission from your local authority.
Speak to qualified professionals to find out what is possible, the cost and if you will need permission.
5. Concrete Jungle House by NOT Architecture
This example shows a transformation of a mid terrace home in Kuala Lumpur. The single storey home was transformed into a 2.5 storey home.
The layout was changed to create a balance between private and communal areas. Natural light, ventilation and unique features were added to suit the lifestyle of the family.
The home now has a mezzanine, slide next to the stairs and views to TTDI Park. This shows how with clever planning you can create a unique home.
6. Budget for your Renovation
The cost will depend on the condition of your home, complexity of design, build requirements and materials chosen. Major structural changes and large extensions will usually require more planning. Decide what improvements are most important and speak to your architect about what you can expect. Leave some room in your budget for any unexpected issues especially with older properties. Having a clear brief can help everyone understand what you want.
Transform your Terrace Home with NOT Architecture
A renovation should help improve the functionality of your home. With the right design you can add natural light, ventilation and plan the layout. NOT Architecture offers residential architectural design and renovations. We have completed several terrace homes in Kuala Lumpur and Selangor. Take a look at our project portfolio or get in touch for our architectural services.


Read More Blogs