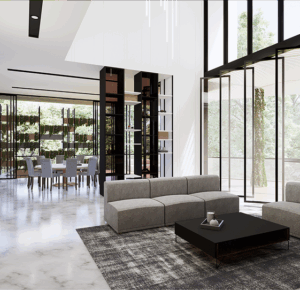
Design and Build Company in Selangor: A Practical Guide for Homeowners and Businesses

Introduction
Creating a new property or renovating an existing one involves many steps.
This can seem like a lot to handle for homeowners or business owners, as you’ll need to manage many professionals such as architects, contractors, consultants and suppliers.
Some clients prefer to use a Design & Build company in Selangor that can manage all of the various steps involved.
Understanding how design & build works can help you decide if it’s right for you.
What is Design & Build?
Design & Build is a method of managing your project. Depending on the company and the scope of works you may have an architect design your property, develop the design, submit to authorities, manage the build and provide completion documents.
You should always confirm what the company will be responsible for in writing.
NOT Architecture provides a full service from concept design to completion, including contract documents, approvals and completion.
1. Project Brief
A successful building project will start with understanding what the client wants.
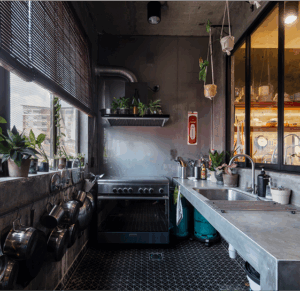
For a residential property this could include how many bedrooms, living spaces, privacy, storage and what the future requirements are.
For an industrial property, it may be important to consider how the building will function, vehicle access, storage and more.
Having a Clear Project Brief will help the architect understand what is most important to design. It should also include what the budget, timescale and any limitations are.
2. Architectural Design
During the design stage, the architect will think about how the building will look and function.
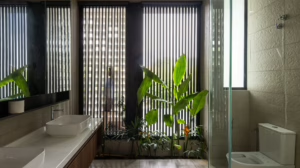
For a residential property this may include natural light, ventilation, relationship between rooms and circulation.
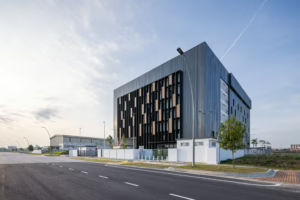
For a commercial or industrial property this may include how efficient the building will be, accessibility, safety and equipment.
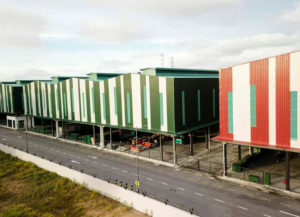
A warehouse shouldn’t be designed just to look good on the outside. The inside should be designed to allow for storage, loading and staff movement.
3. Approvals
During construction and renovations you may need to get approval from the relevant authorities.
This will depend on the location of the property, what changes are being made, what type of building it is and what regulations apply. During your design & build project you should consider this.
If drawings aren’t completed to a high standard this can cause delays. It’s important to work with the right professionals at an early stage.
4. Design & Build
Having an integrated approach to your project means you can have better coordination between the design and build.
The architect, engineers, contractors and other professionals can discuss what is needed. This can help identify any clashes in the design, any issues with materials and limitations during the build.
How much coordination there is will depend on how the project is being managed.
5. Future Building Performance
A good architectural design should help your building in the long run. In Selangor we have a tropical climate so you may want to consider shading, ventilation, drainage and durable materials.
For industrial projects you may also want to consider how easy it will be to change equipment or grow in the future.
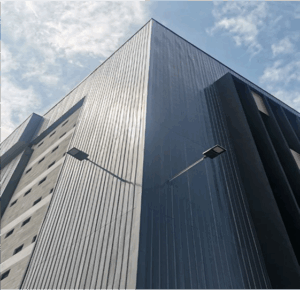
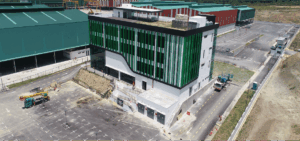
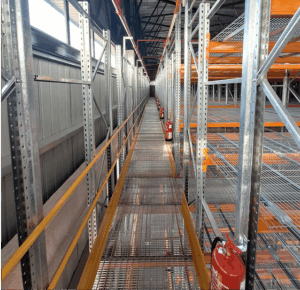
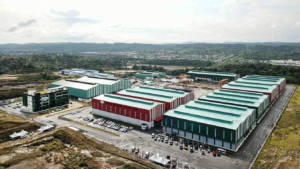
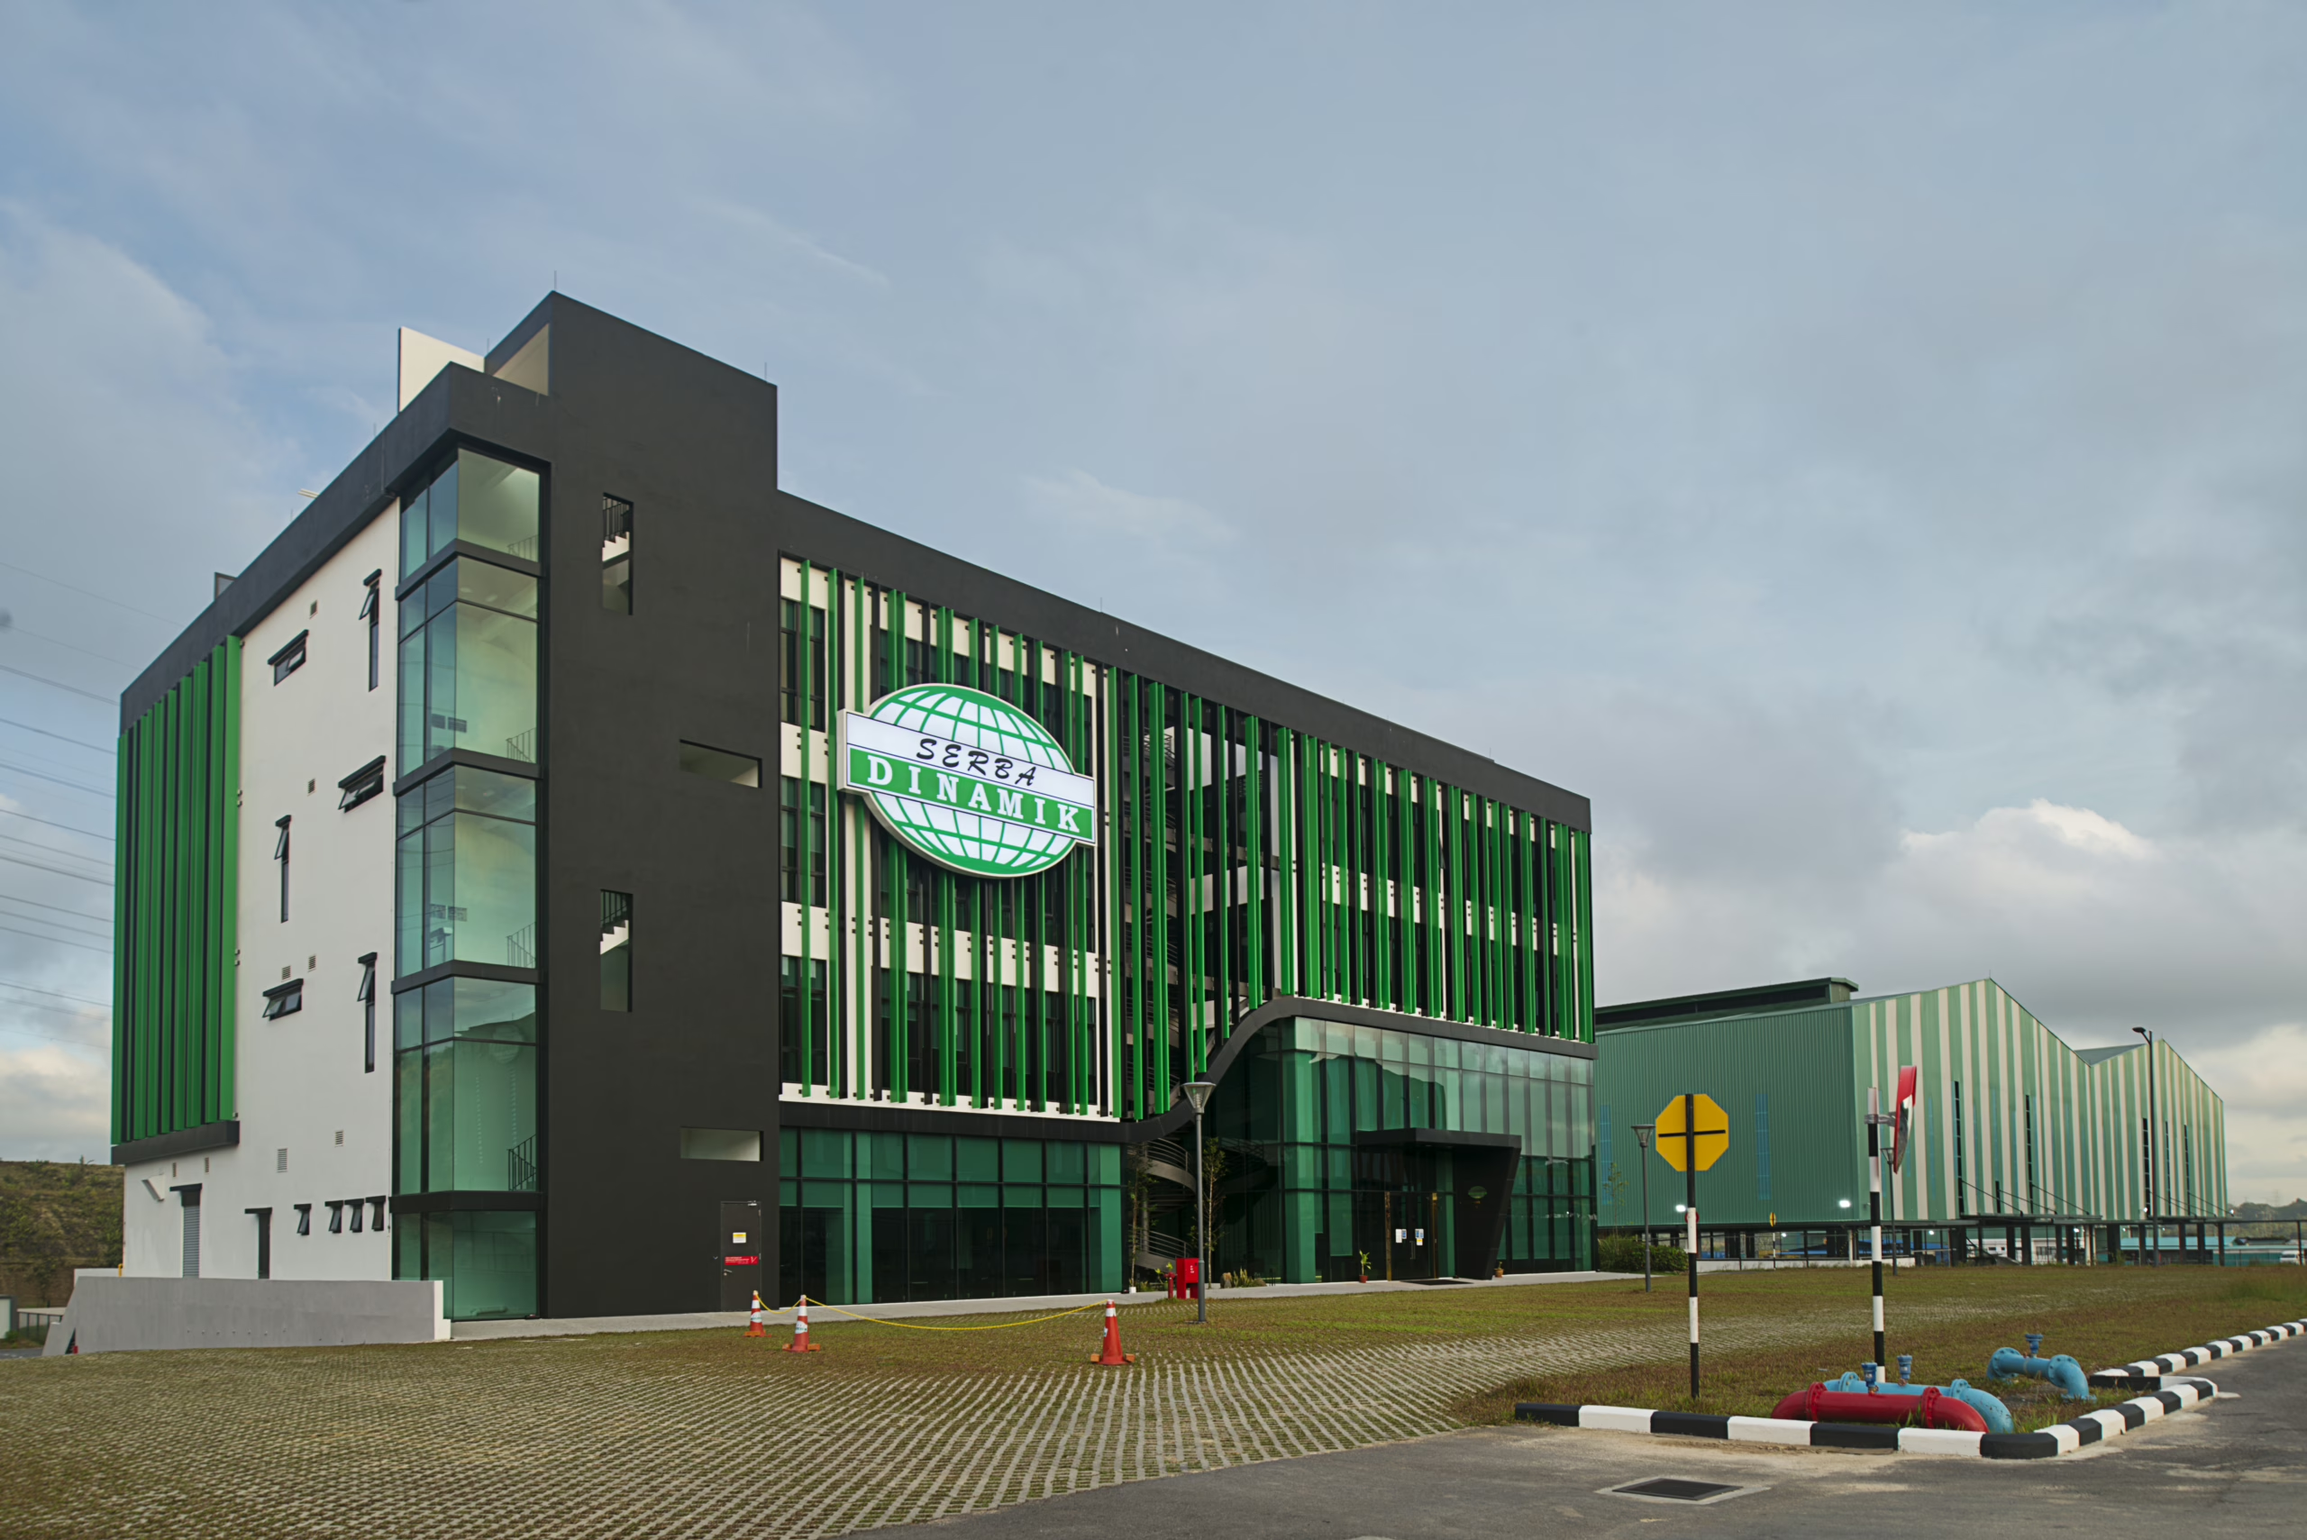
NOT Architecture have worked on the Sure-Reach Facilities project in Selangor. We have designed an industrial property with clear circulation, organised storage, solar shading and scalability.
Design & Build Services with NOT Architecture
By understanding what you want from your project, what your budget is and what you want to build, you can choose the right people to work with. Having an integrated approach can help link your architectural design, approvals and practical side of the project.
NOT Architecture provides architectural services related to design & build for residential, commercial and industrial projects.
View our Design & Build page or get in touch with us to discuss your project in Selangor.


Read More Blogs